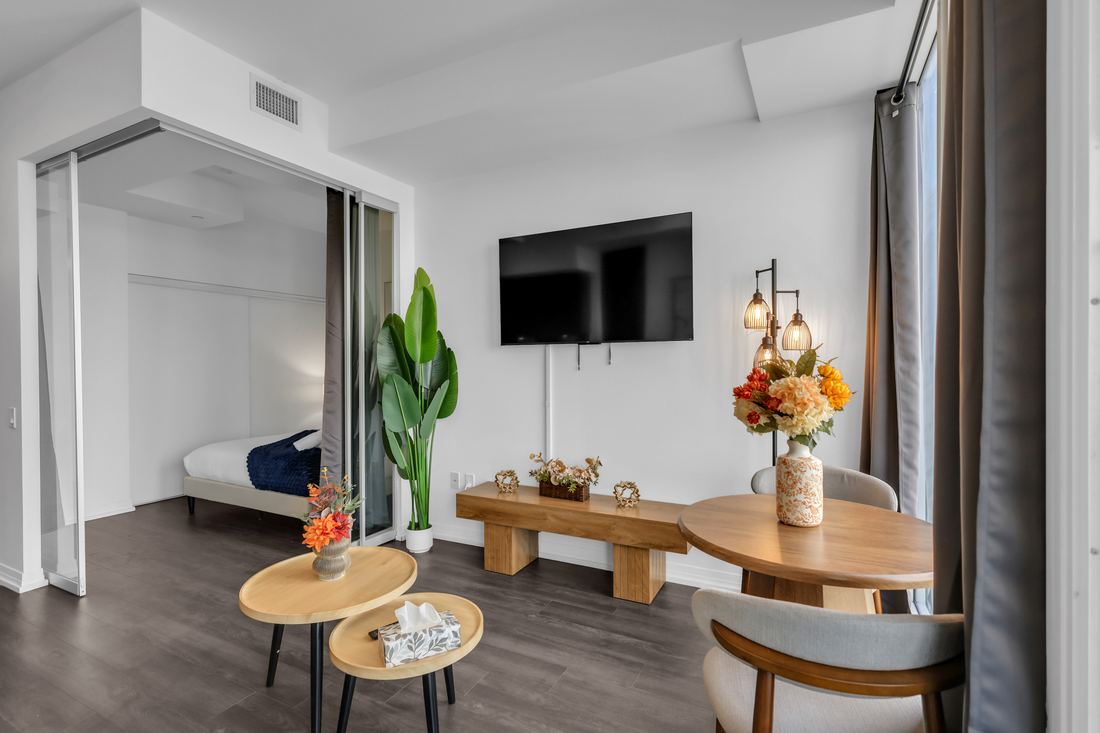
Studio
Approx. 253–400 sq ft
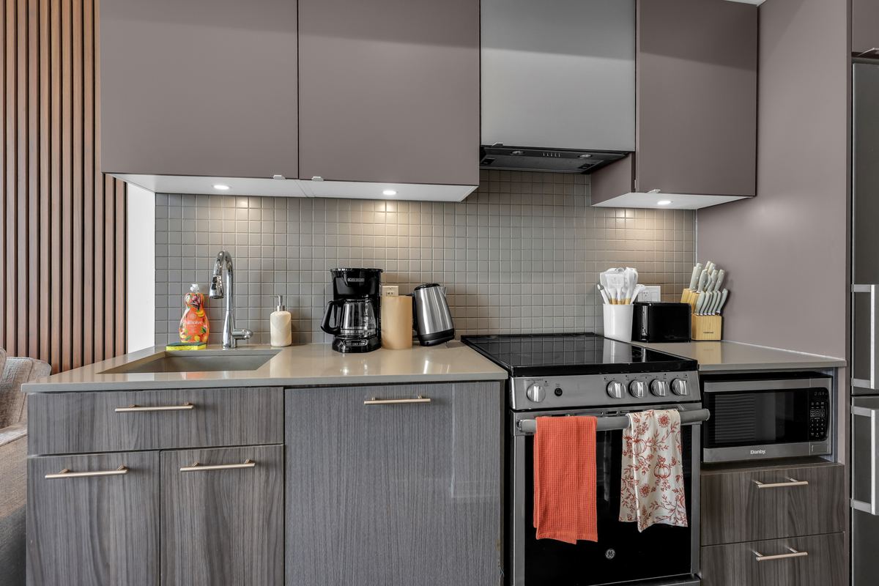

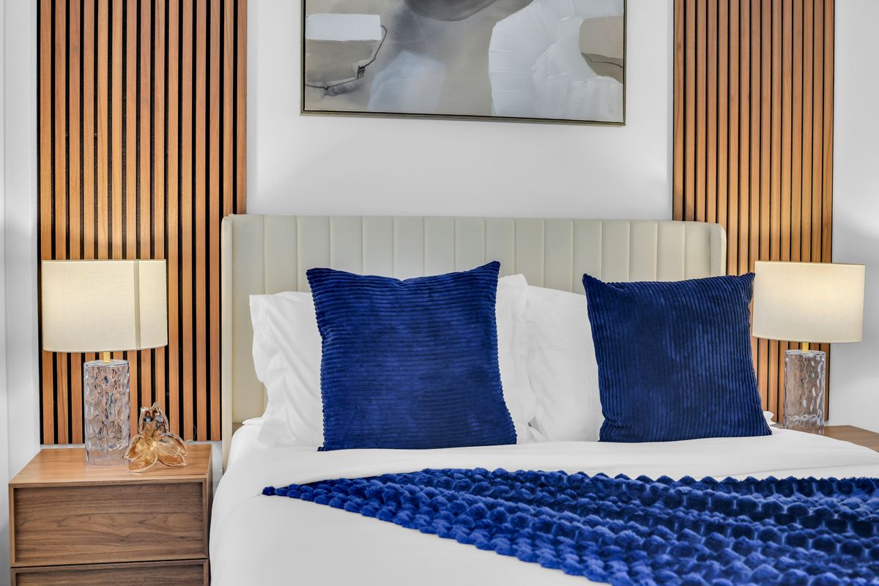
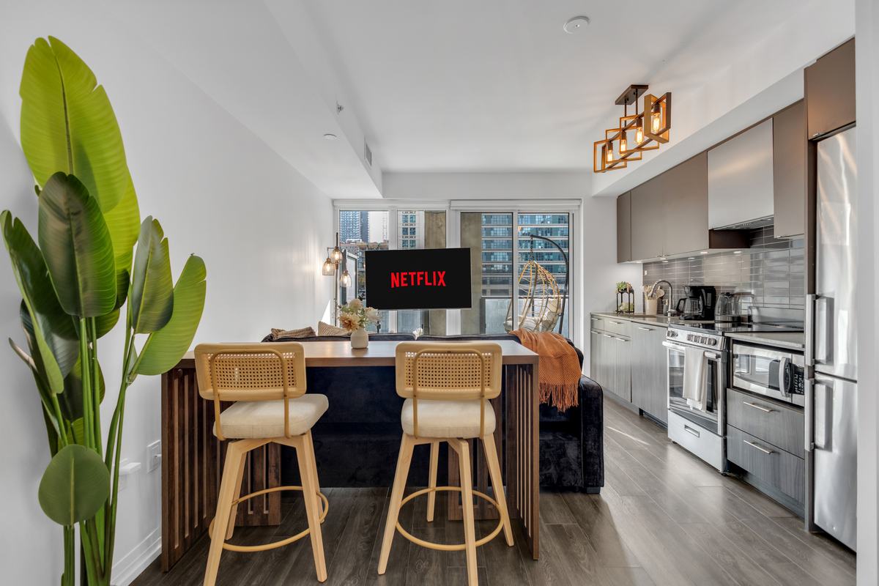
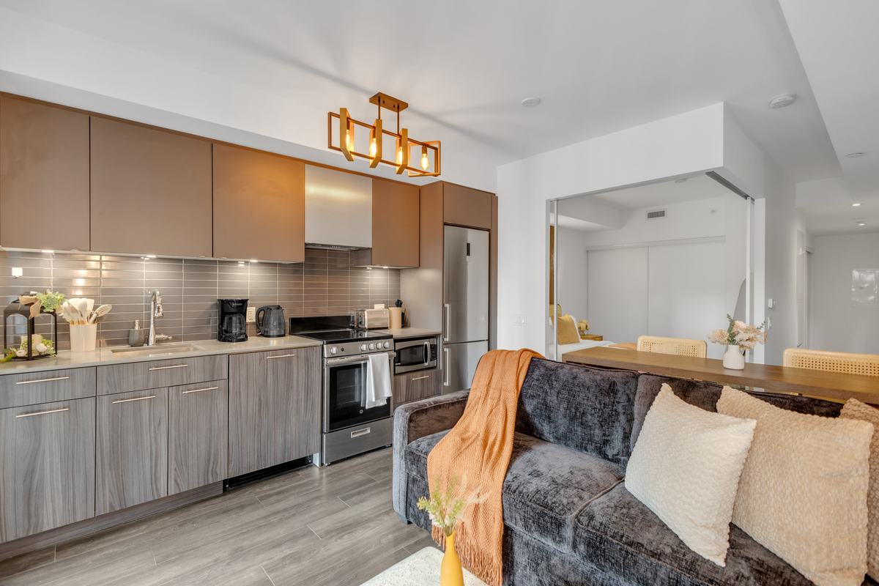
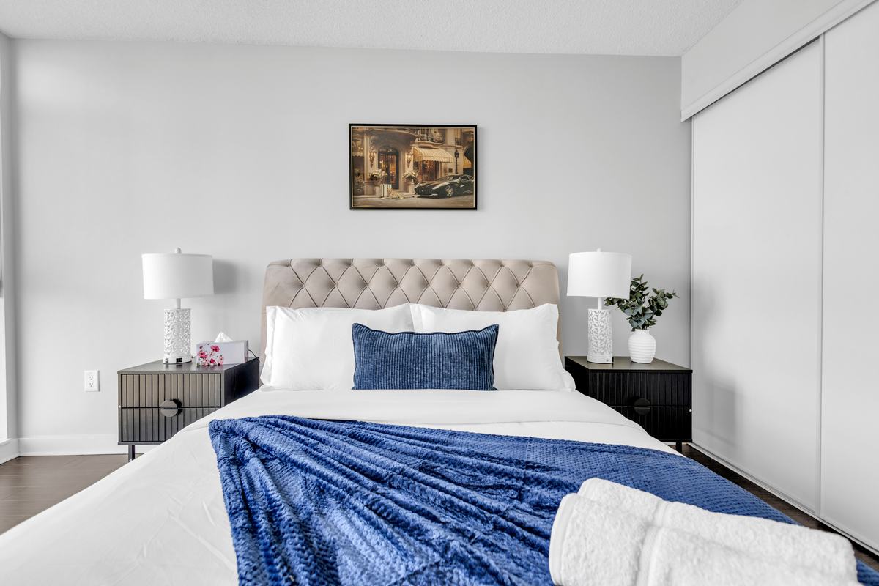
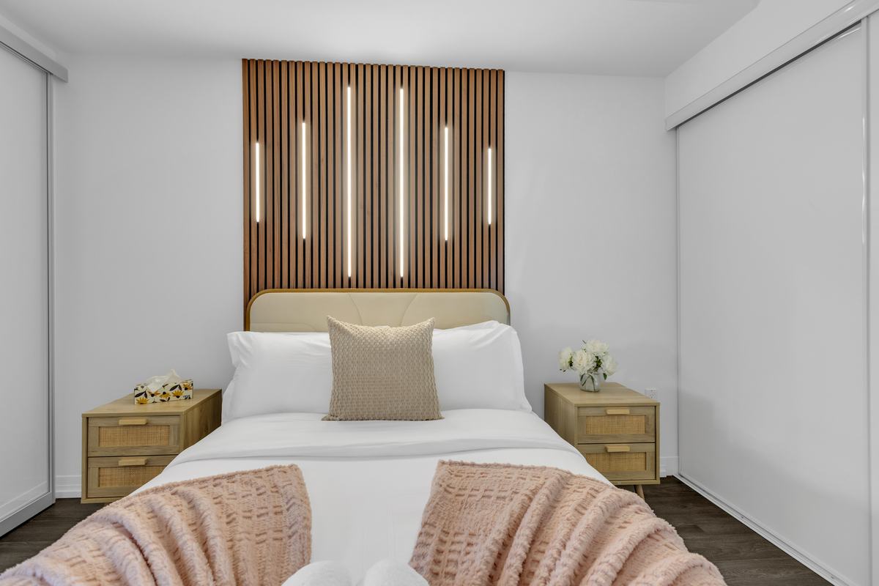
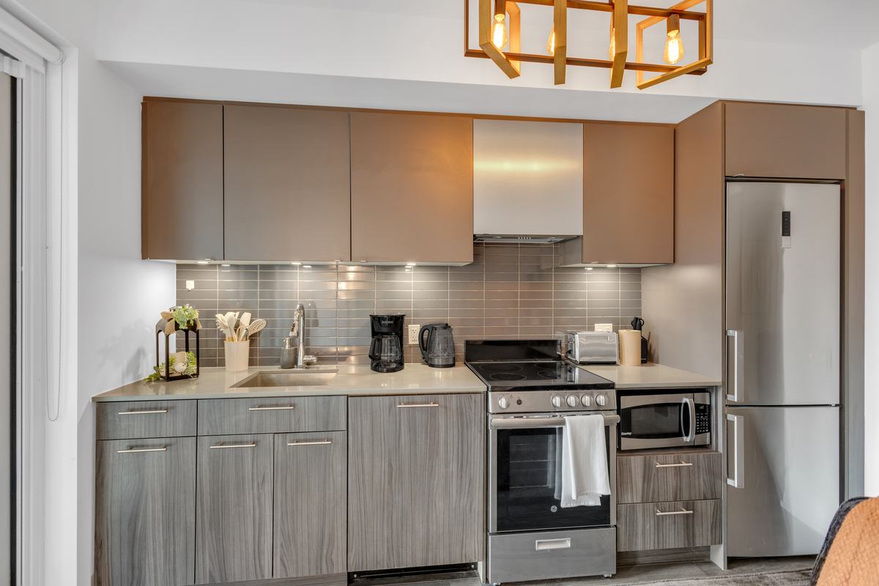
One bright room done properly — full kitchen, a real bed rather than a pull-out, and everything within reach. The efficient end of the range and the easiest to get at short notice.
- Sleeps 2
- Studio
- 1 bath
- Full kitchen
The Suites
Around eighty private residences in one downtown tower. Filter by layout or by how many people are coming, and we will confirm what is actually free for your dates.
Showing all 5 layouts
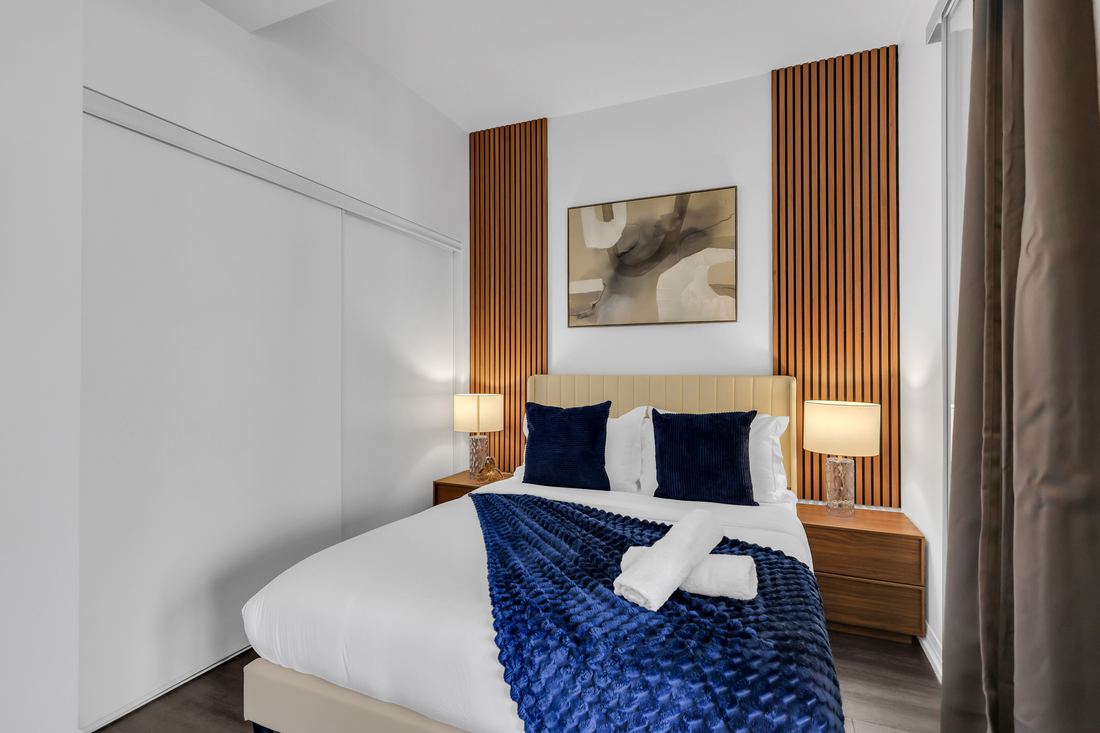
Approx. 253–400 sq ft
One bright room done properly — full kitchen, a real bed rather than a pull-out, and everything within reach. The efficient end of the range and the easiest to get at short notice.
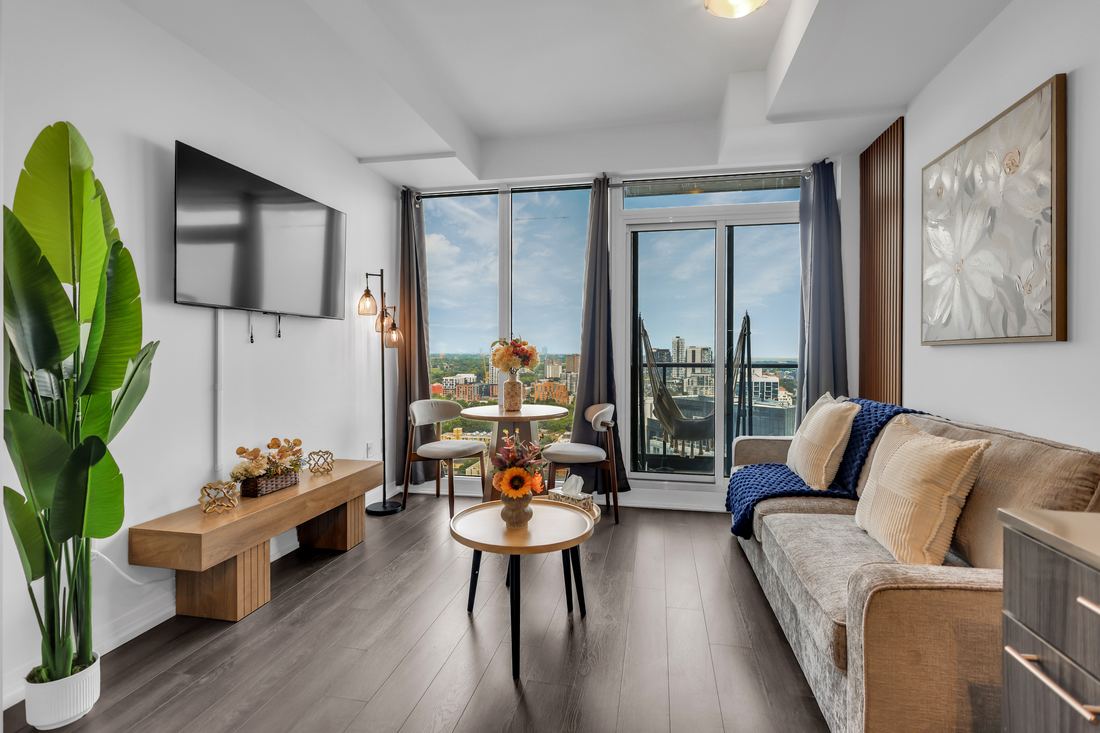
Approx. 400–550 sq ft
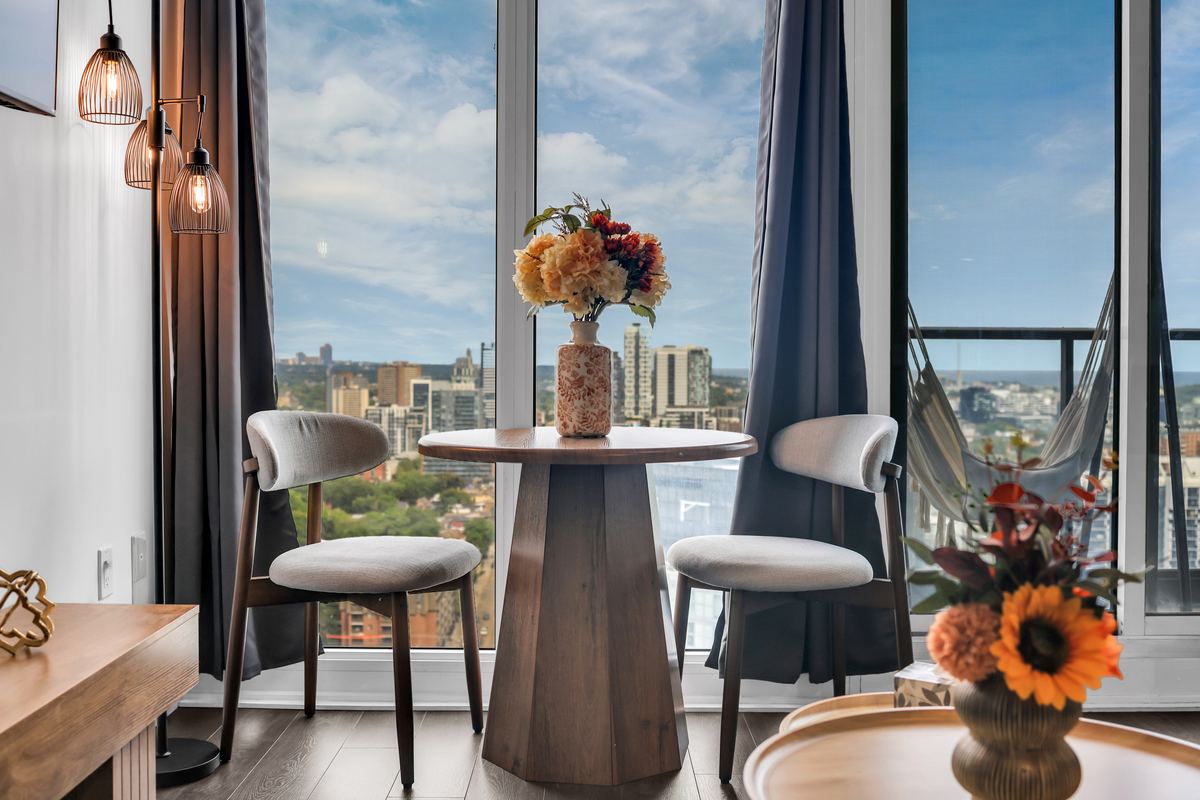
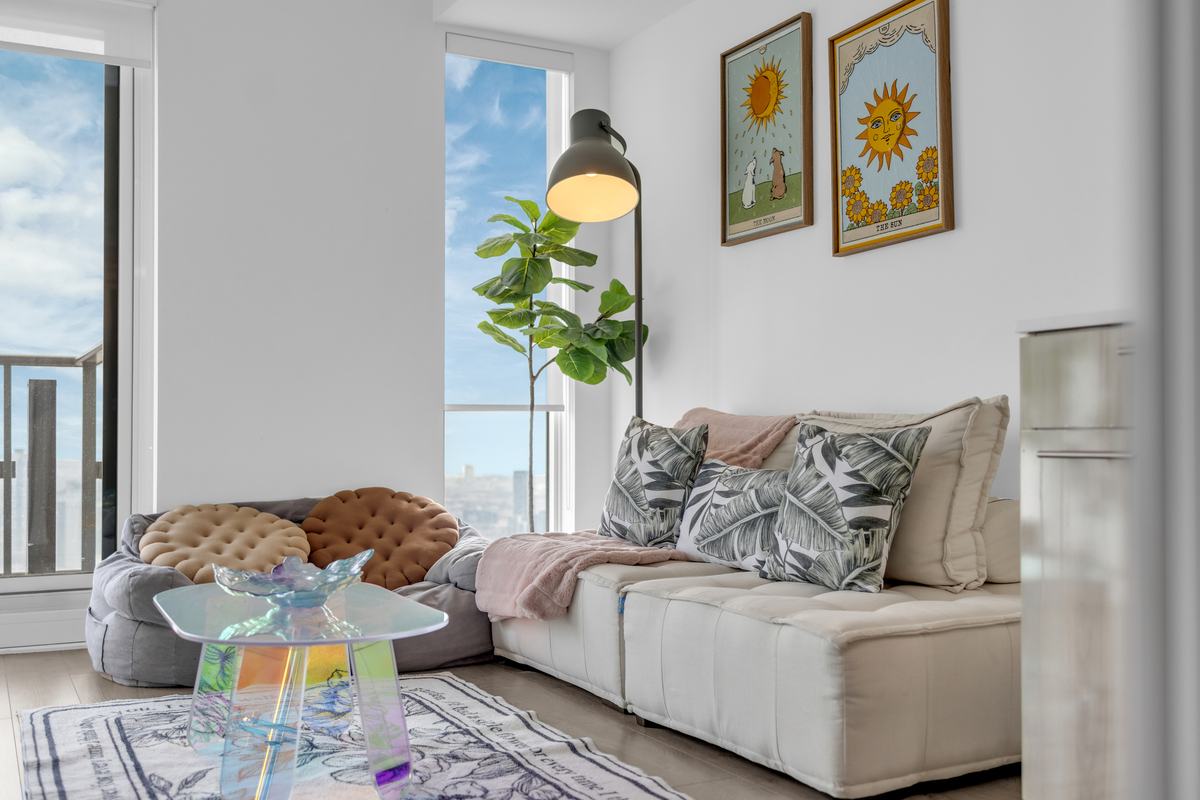
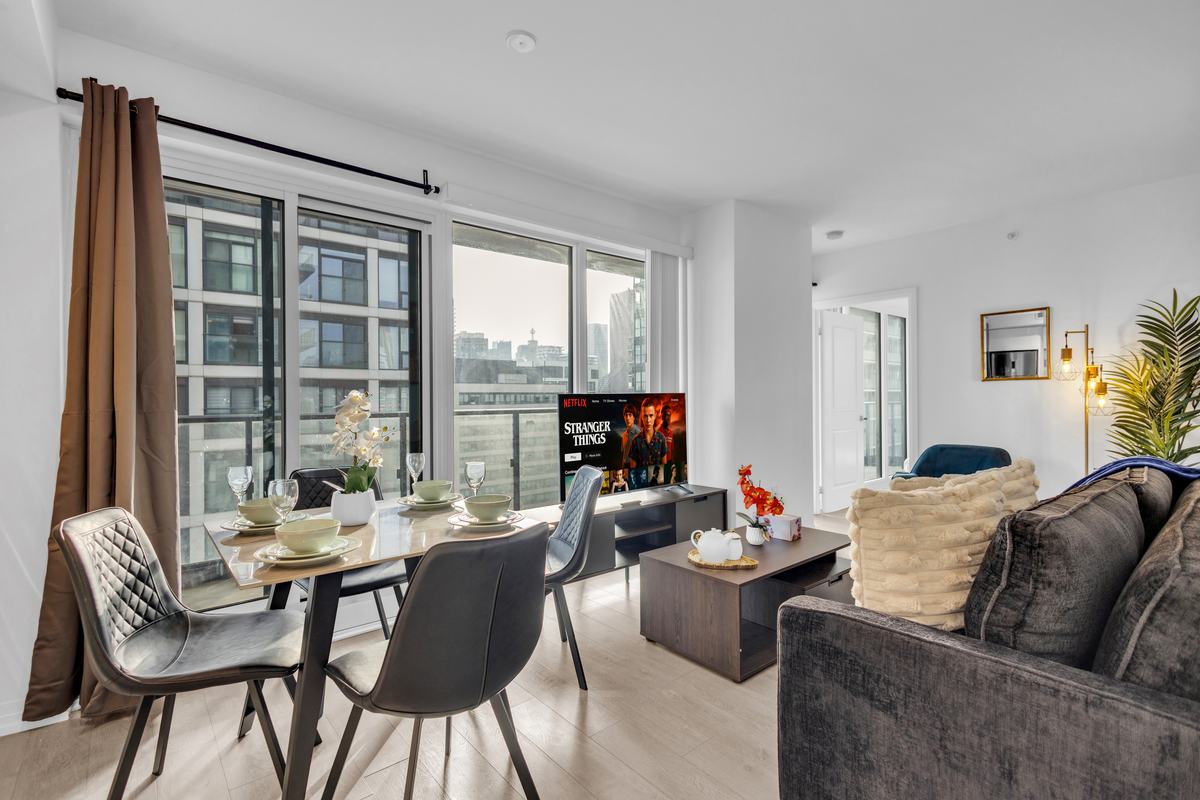
A separate bedroom behind a door, a living room that fits a proper sofa, and floor-to-ceiling glass along one wall. The default for a couple, or a solo trip that runs a week.
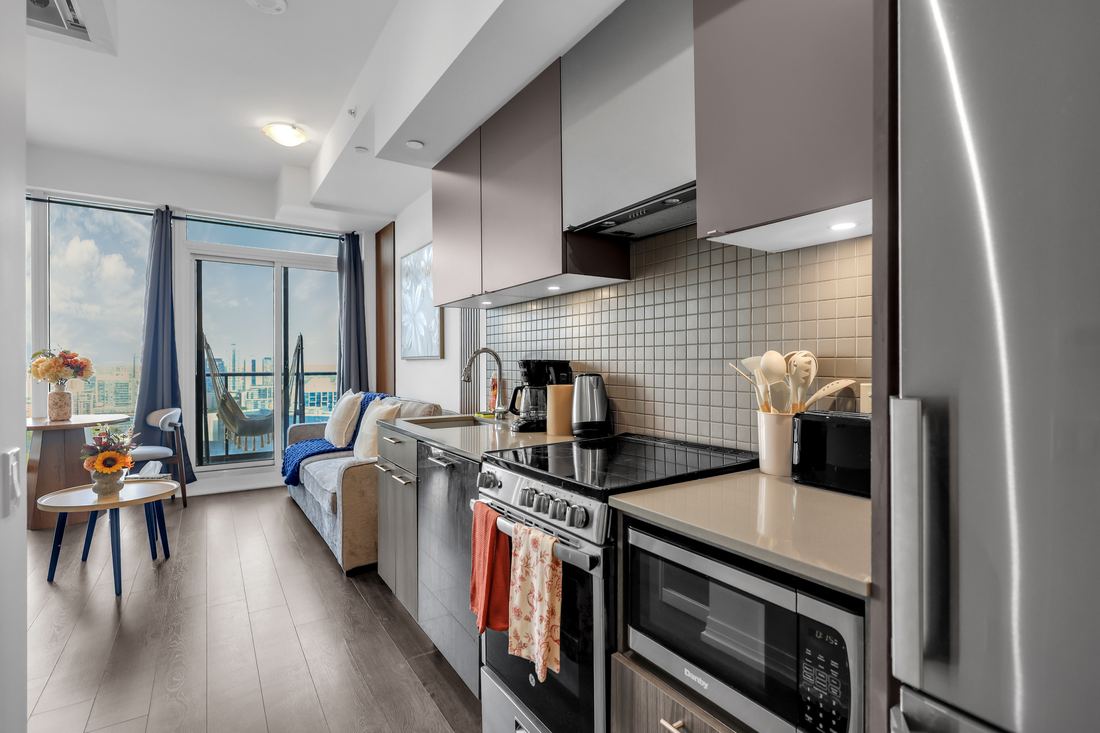
Approx. 550–680 sq ft
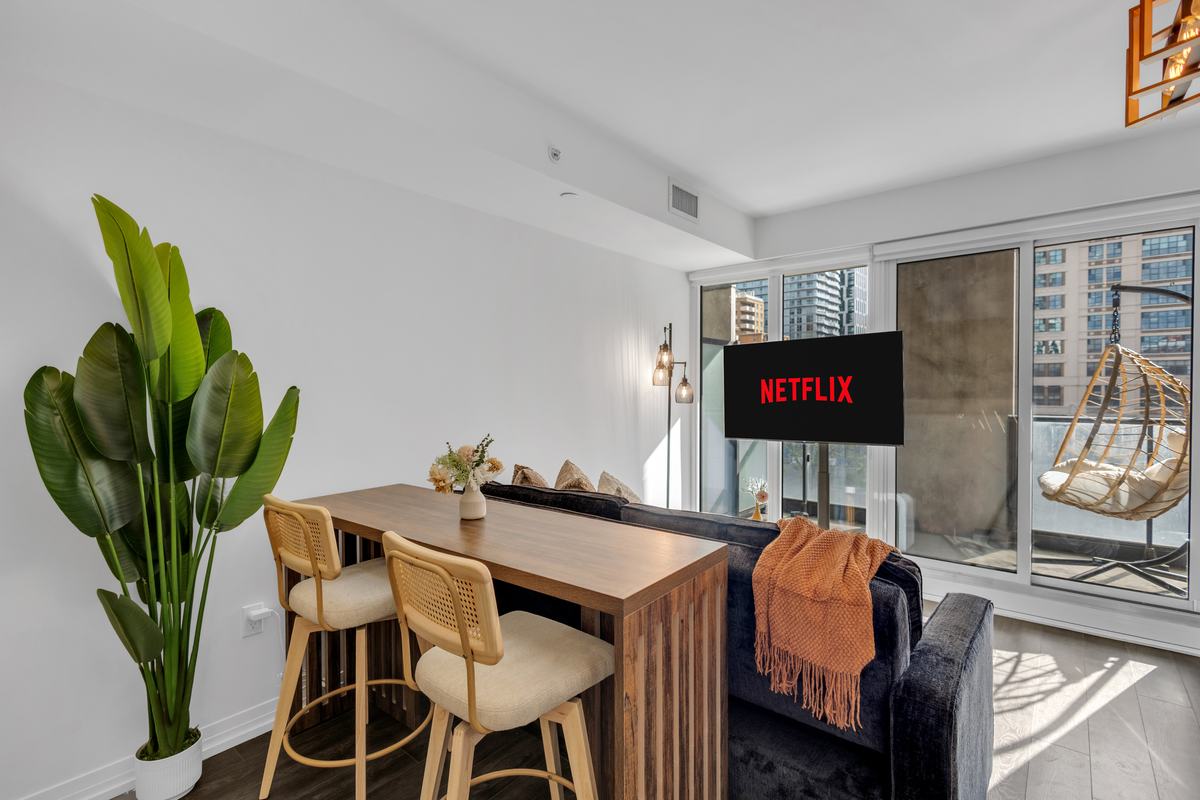
Breakfast-bar seating, a full kitchen and a balcony. The den takes a second bed or a desk — the one people book when the trip runs past a weekend.
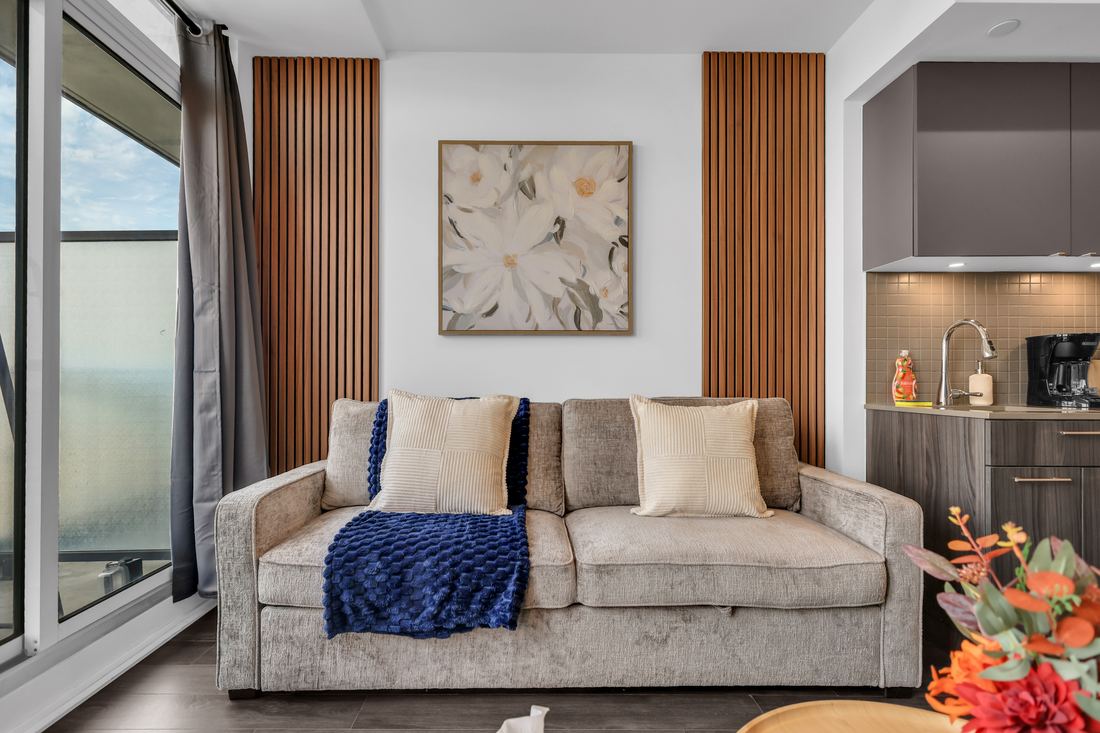
Approx. 680–880 sq ft
An open kitchen running into the living room, with bedrooms off either side so nobody is sleeping in the lounge. Comfortable for a family, or two couples splitting a downtown week.
Approx. 880–1,099 sq ft
The largest layouts in the building, at the top of the range. Room for a relocation, a project team, or three generations who would rather not book three hotel rooms.
Nothing in the building matches that combination. Clear a filter, or tell us what you need and we will find the closest fit.
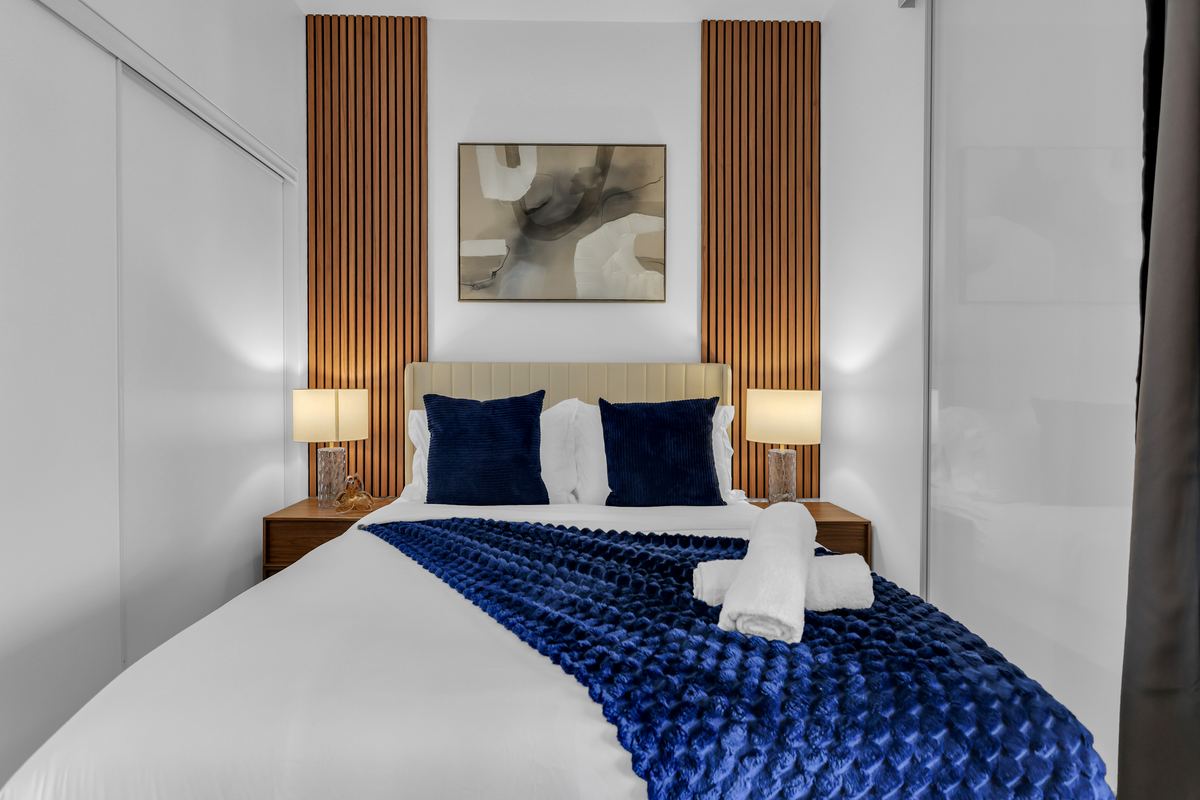
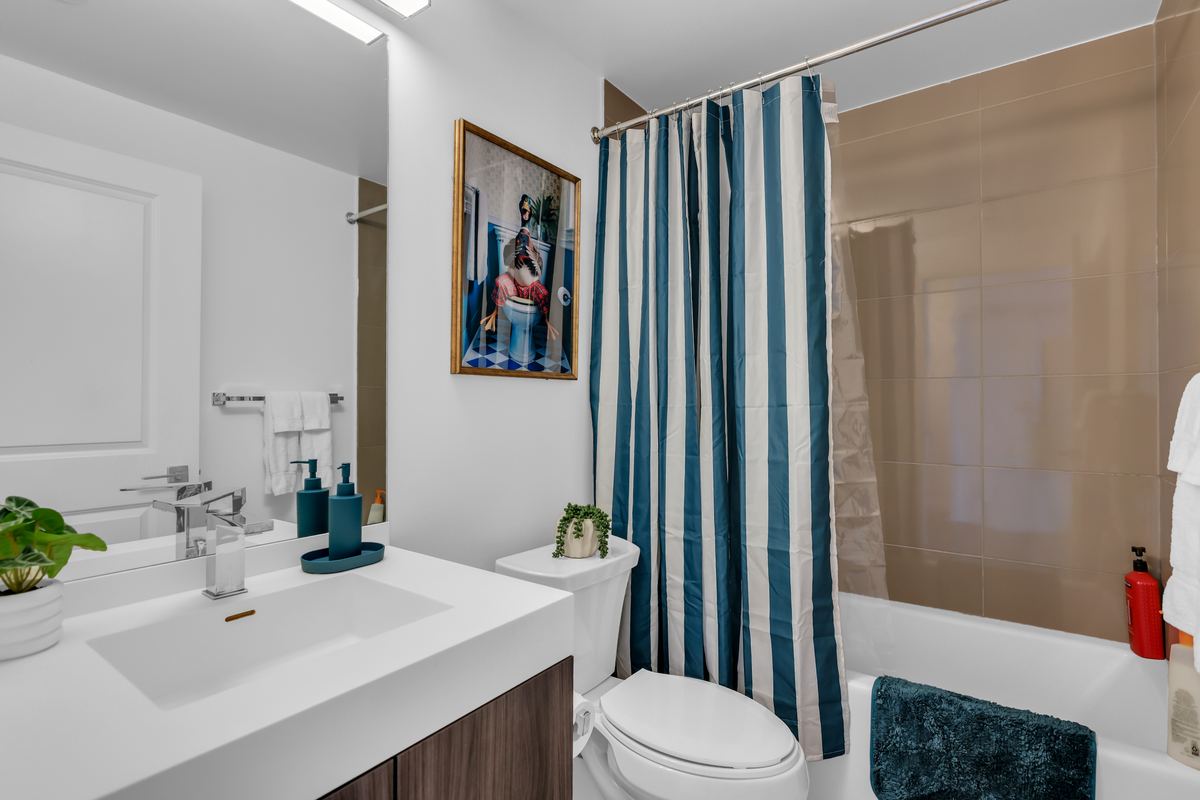
Around eighty suites sit across these five layouts. Sizes are approximate and exact availability is confirmed on enquiry. Photography is from several suites in the building; furnishings vary slightly between units.
We will check what is genuinely free across the eighty suites and hold the closest fit.